



For more information regarding the value of a property, please contact us for a free consultation.
151 Montessa Way San Marcos, CA 92069
Want to know what your home might be worth? Contact us for a FREE valuation!

Our team is ready to help you sell your home for the highest possible price ASAP
Key Details
Sold Price $1,500,000
Property Type Single Family Home
Sub Type Detached
Listing Status Sold
Purchase Type For Sale
Square Footage 3,017 sqft
Price per Sqft $497
Subdivision San Marcos
MLS Listing ID 250032718
Sold Date 08/01/25
Bedrooms 5
Full Baths 4
HOA Fees $243/mo
Year Built 2018
Property Sub-Type Detached
Property Description
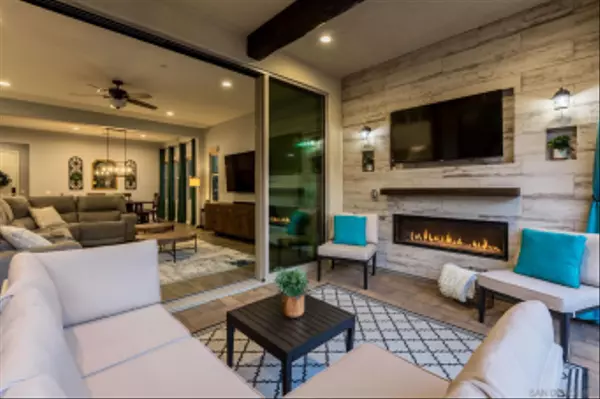
This exceptional corner-lot home, located at the end of a quiet cul-de-sac in a private enclave of only 19 residences, offers luxurious indoor-outdoor living in one of San Marcos' most desirable neighborhoods. Set on an oversized lot with expansive mountain views, this stunning property showcases a seamless flow from the interior to a resort-style backyard through a multi-panel sliding glass door that opens to a custom California room—complete with ceiling beams, tiled accent wall, gas fireplace with custom wood mantle, 55” flat screen TV, ceiling fan, and remote-controlled blackout shade. Inside, you'll find designer finishes and thoughtful upgrades throughout. The flexible floorplan features a first-floor bedroom and full bath, ideal for guests or multigenerational living. The gourmet kitchen is a showstopper with quartz countertops, an oversized island, premium appliances, and floor-to-ceiling cabinetry. The luxurious primary suite includes two walk-in closets, a spa-inspired ensuite with a steam shower, and a custom-built barn door for privacy. Additional features include luxury vinyl plank flooring, Berber carpet in bedrooms and loft, plantation shutters, custom Roman shades, designer lighting and ceiling fans, a dedicated upstairs laundry room with washer and dryer, and Sherwin Williams paint throughout. This home is assigned to the highly-desired Twin Oaks Elementary, Woodland Park Middle School, and Mission Hills High School.
Location
State CA
County San Diego
Area North County
Zoning R-1:SINGLE
Interior
Interior Features Attic Fan, Bathtub, Ceiling Fan, High Ceilings (9 Feet+), Kitchen Island, Open Floor Plan, Pantry, Recessed Lighting, Shower, Stone Counters, Kitchen Open to Family Rm
Heating Forced Air Unit
Cooling Attic Fan, Central Forced Air, Heat Pump(s), Electric, Gas, High Efficiency, Dual, Whole House Fan
Flooring Brick/Pavers, Carpet, Laminate, Ceramic Tile, Partially Carpeted
Fireplaces Number 2
Fireplaces Type Patio/Outdoors, Outdoors
Fireplace No
Appliance Dishwasher, Disposal, Dryer, Fire Sprinklers, Garage Door Opener, Microwave, Range/Oven, Refrigerator, Satellite Dish, Shed(s), Washer, Built In Range, Convection Oven, Double Oven, Energy Star Appliances, Gas Oven, Gas Stove, Ice Maker, Range/Stove Hood, Recirculated Exhaust Fan, Vented Exhaust Fan, Barbecue, Gas Range, Built-In, Counter Top, Gas Cooking
Laundry Gas
Exterior
Parking Features Attached, Tandem, Garage - Front Entry, Garage - Single Door, Garage Door Opener
Garage Spaces 3.0
Fence Full, Excellent Condition, Privacy, Wrought Iron, Vinyl
View Y/N Yes
Water Access Desc Meter on Property
View Mountains/Hills, Neighborhood
Roof Type Concrete,Tile/Clay
Porch Awning/Porch Covered, Patio
Total Parking Spaces 7
Building
Story 2
Sewer Public Sewer
Water Meter on Property
Level or Stories 2
Others
HOA Fee Include Common Area Maintenance,Exterior (Landscaping)
Senior Community No
Tax ID 218-111-09-00
Acceptable Financing Cash, Conventional
Listing Terms Cash, Conventional
Read Less

Bought with Annel De Vargas Coldwell Banker West
NEARBY SCHOOLS & BUSINESSES
GET MORE INFORMATION
