



For more information regarding the value of a property, please contact us for a free consultation.
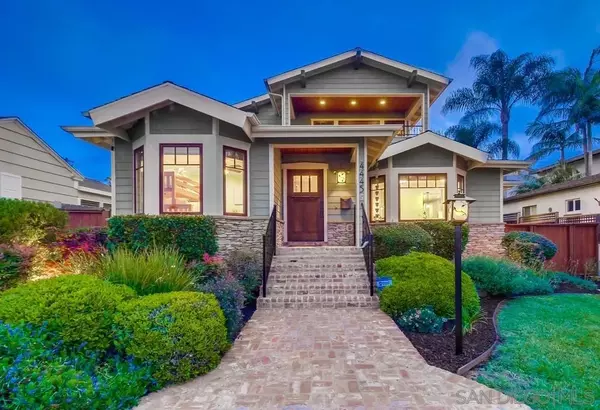
4445 Niagara Ave San Diego, CA 92107
Want to know what your home might be worth? Contact us for a FREE valuation!

Our team is ready to help you sell your home for the highest possible price ASAP
Key Details
Sold Price $2,557,500
Property Type Single Family Home
Sub Type Detached
Listing Status Sold
Purchase Type For Sale
Square Footage 2,788 sqft
Price per Sqft $917
Subdivision Ocean Beach
MLS Listing ID 240010651
Sold Date 07/10/24
Style Craftsman
Bedrooms 3
Full Baths 2
Year Built 2008
Lot Dimensions 50X140
Property Sub-Type Detached
Property Description
Stunning Craftsman style 3br/2ba high on the hill in Pt Loma Heights! No expense was spared on this custom remodel. Gourmet kitchen w/high end appliances, remodeled bathrooms, wood floors, 2 indoor fireplaces, French doors, a Dutch front door, dual paned windows & a huge 2 car garage. Romantic primary w/pano views, French doors, balcony, soaking tub, fireplace & walk-in closet. Killer backyard w/a water feature, firepit & spa. Bay, nightlight, fireworks & coastline views. Plus excellent schools. Your welcome!!!
Location
State CA
County San Diego
Area Coastal South
Direction Guizot or Santa Barbara to Niagara Ave
Interior
Interior Features Attic Fan, Bathtub, Built-Ins, Ceiling Fan, High Ceilings (9 Feet+), Kitchen Island, Low Flow Shower, Low Flow Toilet(s), Open Floor Plan, Remodeled Kitchen, Shower, Shower in Tub, Unfurnished, Kitchen Open to Family Rm
Heating Forced Air Unit
Cooling Central Forced Air
Flooring Tile, Wood
Fireplaces Number 3
Fireplaces Type FP in Living Room, FP in Primary BR, Patio/Outdoors, Fire Pit, Gas, Gas Starter
Fireplace No
Appliance Dishwasher, Disposal, Garage Door Opener, Microwave, Range/Oven, Refrigerator, 6 Burner Stove, Free Standing Range, Gas Oven, Gas Stove, Range/Stove Hood, Vented Exhaust Fan, Warmer Oven Drawer, Gas Range, Gas Cooking
Laundry Gas
Exterior
Parking Features Detached, Garage - Side Entry, Garage Door Opener
Garage Spaces 2.0
Fence Full, Wood
Utilities Available Electricity Connected, Natural Gas Connected, Sewer Connected, Water Connected
View Y/N Yes
Water Access Desc Meter on Property,Public
View Bay, Evening Lights, Mountains/Hills, Ocean, Panoramic, Panoramic Ocean, Water, Coastline, Neighborhood, City Lights
Roof Type Composition
Porch Awning/Porch Covered, Balcony, Brick, Deck, Gazebo, Stone/Tile, Patio, Patio Open, Porch, Porch - Front
Total Parking Spaces 2
Building
Story 2
Sewer Sewer Connected, Public Sewer
Water Meter on Property, Public
Level or Stories 2
Others
Senior Community No
Acceptable Financing Cal Vet, Cash, Conventional, VA, Cash To New Loan, Submit
Listing Terms Cal Vet, Cash, Conventional, VA, Cash To New Loan, Submit
Read Less

Bought with Christine Baker Willis Allen Real Estate
NEARBY SCHOOLS & BUSINESSES
GET MORE INFORMATION
